Browse by the part of the commercial interior: reception, workspaces, existing columns, overhead features or shared wash areas. Hotel reception and bathroom references are identified where they illustrate a related application.
Reception, arrival & service areas
A public-facing interior needs a clear arrival point and readable boundaries around service or waiting areas. Decorative screens can frame the edge of a circulation route, while a metal reception counter creates a distinct service position. Compare the screen opening pattern, counter frontage and backdrop as separate parts of the arrival setting.
Project reference
Hanging-piece screens beside an escalator
Repeated framed screens define the edge of a commercial circulation area.
Materials in this reference
Materials & construction
Individual elongated translucent pieces are held in rows inside the metal frames.
Surface & visual effect
Open gaps between the pieces preserve views across the circulation space.
A gold-coloured hairline stainless-steel reception counter stands in front of a vertically formed metal backdrop.
Materials in this reference
Materials & construction
The reception counter and rear wall use colour-plated, hairline-finished stainless steel. Broad counter faces are paired with repeated vertical sections behind.
Surface & visual effect
The gold tone coordinates the counter and backdrop. This hotel reception reference also illustrates a material arrangement for customer-facing service counters.
Framed office glass partitions divide enclosed rooms from shared work areas while preserving visual connections. Rounded corners and integrated doors affect the layout differently from a continuous straight partition. The references below show the arrangement of frames, panels and openings; frame material, glazing construction and door hardware are confirmed for the individual project.
Project reference
Rounded office glazing enclosure
A glazed office enclosure turns a rounded corner beside the work area.
Materials in this reference
Materials & construction
Clear panels sit within a slim dark metal frame with an integrated door.
Surface & visual effect
The frame material, finish and glazing construction are specified for the project.
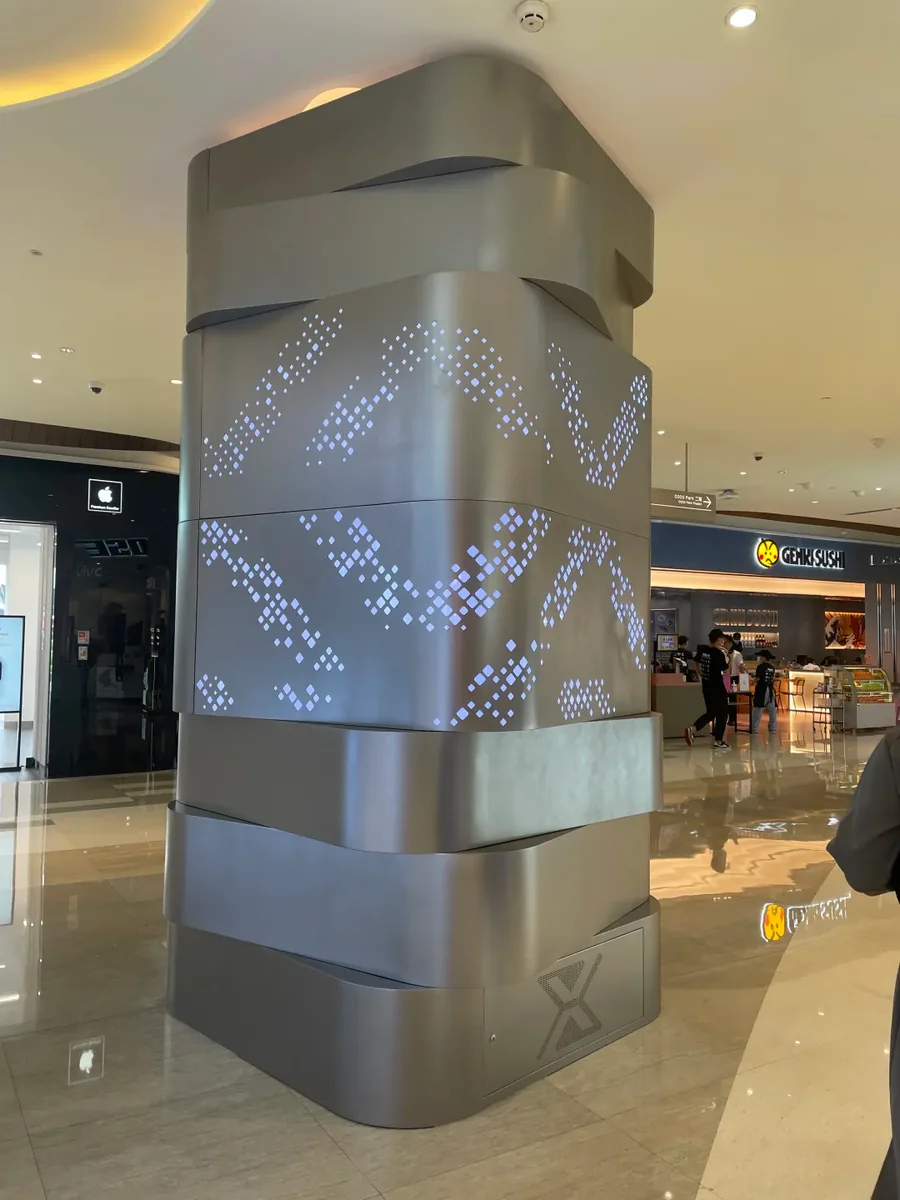
Decorative column cladding wraps an existing building element and coordinates with the surrounding ceiling, floor and lighting. Curved panels, repeated divisions and patterned openings define the appearance. Describe the existing column size, visible faces, service access and adjacent finishes when developing a metal surround or wall-panel arrangement.
Project reference
Illuminated decorative column surround
Decorative metalwork wraps an existing column within a shopping-centre interior.
Materials in this reference
Materials & construction
Curved outer panels, repeated divisions and patterned openings form the surround.
Surface & visual effect
Light behind the openings adds another layer to the panel arrangement.
Suspended metal features can establish an overhead zone within a larger shared interior. Chain curtains use linked strands, with depth created by their spacing, drop lengths and repeated supporting frames. They have a different construction from rigid woven mesh panels; the reference should guide the intended link arrangement and visual density.
Project reference
Cylindrical chain-curtain features
Cylindrical hanging features combine circular outlines with repeated linked elements.
Materials in this reference
Materials & construction
The linked strands hang from upper frames, forming an open curtain surface.
Surface & visual effect
Chain-curtain construction is distinct from a rigid woven mesh panel; choose the links and surface appearance for the project.
Shared wash areas bring together mirrors, basins, countertops and surrounding metalwork. These bathroom references show two component arrangements that can inform an amenity-area brief: a suspended illuminated mirror and a coordinated stainless-steel basin and countertop. Explore the dedicated bathroom page for further partitions, vanity surfaces and overhead details.
Project reference
Suspended illuminated oval mirror
An oval illuminated mirror hangs above the basin from a ceiling-mounted stem.
Materials in this reference
Materials & construction
Mirror glass sits within a slim oval frame, forming a suspended feature in front of the window.
Surface & visual effect
An illuminated band follows the mirror outline. The frame and hanging stem have a warm metallic appearance.
Start with the component you see in the reference, then compare its material and surface options.
Open screens, glazing and linked curtains
Separate glass hanging pieces create an open decorative screen. Office glazing uses continuous panels within a frame. Suspended chain curtains use linked elements hanging from supporting frames. These constructions create different boundaries, so choose the assembly before comparing surface appearance.
Hairline colour-plated stainless steel is shown on the gold-tone reception counter and backdrop. Decorative column surrounds combine panels, joints and openings around an existing structure. Surface selection is coordinated with the actual substrate, formed sections and lighting rather than inferred from the colour of a photograph.
Use these questions to turn a visual reference into a clear project brief.
How are commercial partitions and architectural metal cladding different?
A partition defines a boundary within a space using frames and infill. Cladding forms a decorative skin around an existing wall, column or other building element. The project brief should identify whether you need an independent assembly, a surrounding metal finish, or coordinated parts of both.
What should be included in an office partition brief?
Include the room layout, approximate opening sizes, required door positions and the intended relationship to the floor, wall and ceiling. Frame material, glass construction, hardware and any project performance requirements should be defined with the project team.
Can a reception counter coordinate with a wall or overhead feature?
A common surface direction can connect the counter, backdrop, decorative screens and overhead features. Identify each component and its intended material so that the metalwork scope and interfaces can be developed around the layout.
Develop the details around your space.
Share the reference you like, approximate dimensions and the part of the interior you want to define. Include your preferred materials, surface appearance and lighting so that the separate components can be coordinated within the agreed scope.
 ARCHITECTURAL METALWORK