 ARCHITECTURAL METALWORK
Applications / Hotel & hospitality spaces
Hotels
& Hospitality.
Hotel lobby partitions, reception counters, cladding and suspended features coordinate arrival, lounge and dining areas.
Use the photographs to compare how counters, seating boundaries and finishes meet within the guest-facing areas of a hotel.
Infill is the glass, hanging glass pieces or mesh placed within a frame. Metal cladding and surface finishes are described separately below, with links to relevant material and finish options.
01 / Application
Reception counters
Make the arrival point clear and coordinate the reception counter with the working area behind it. Compare complete counter forms and their visible stainless-steel surfaces.
Stone-effect stainless-steel reception counters
The reception counters use stainless steel with a stone-effect surface.
Materials & options ↓1 / 7
For your space
Share the counter outline, guest approach and working-side arrangement. Mark the visible faces and any access or equipment openings to be coordinated within the agreed metalwork scope.
Explore reception desk fabrication →Materials in this reference
Construction / infill
Stainless steel forms the featured counter surfaces. The stone-like veining is a decorative surface appearance on the metal.
Surface / colour
The stone-effect finish continues across the visible counter faces, with metal edging defining the outlines.
In the space
The veining gives the reception desks a stone-like visual presence alongside the surrounding lobby materials.
Related styles to explore
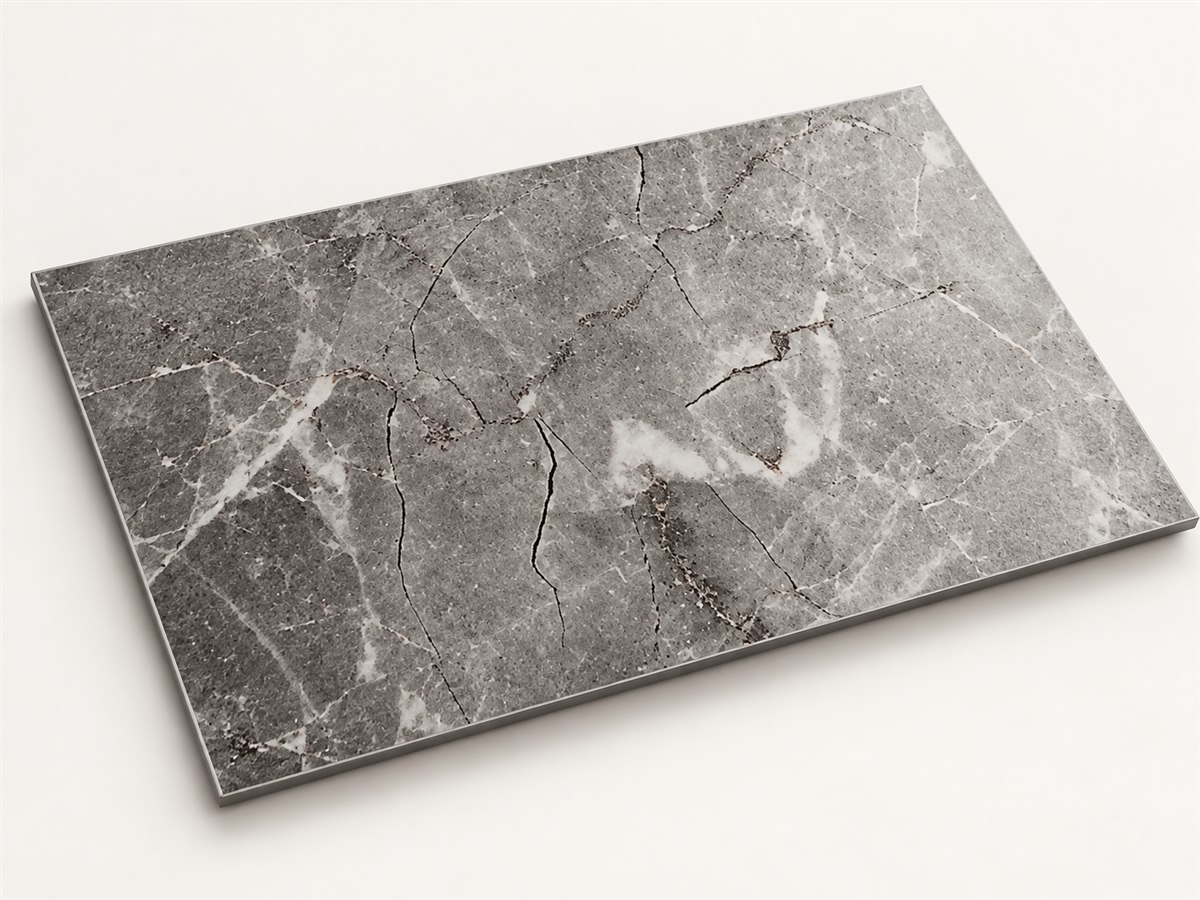 SF-LM-002Gray Marble Tile LaminateOpen selection library ↗
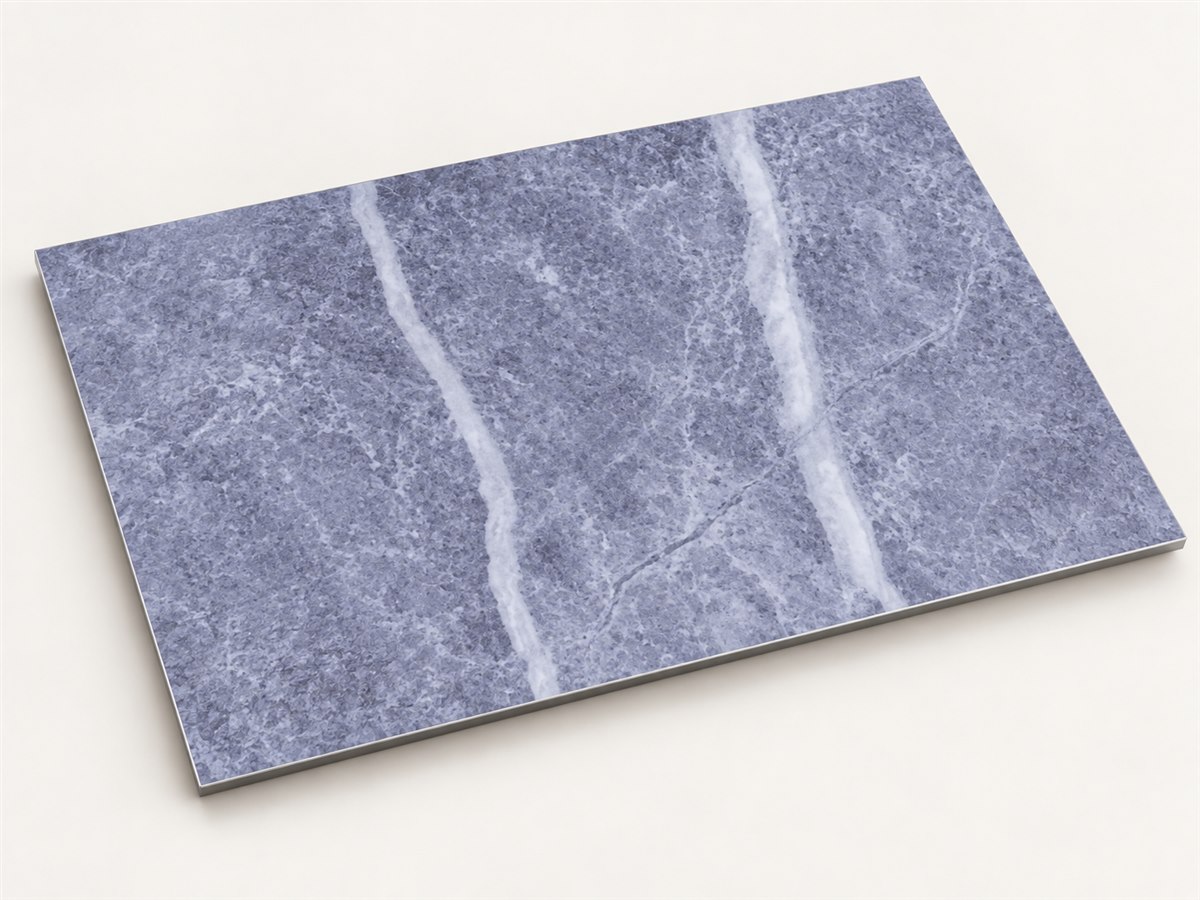 SF-LM-013Gray Blue Marble LaminateOpen selection library ↗
Reference codes identify selection options. Related styles are starting points for comparison.
02 / Application
Partitions & seating boundaries
Define lounge seating and dining boundaries while maintaining the intended views through the lobby. Compare the frame, infill and overall height of each partition direction.
Frosted glass with a PVD-coloured frame
Frosted glass panels sit within PVD-coloured stainless-steel frames in the hotel lounge.
Materials & options ↓1 / 8
For your space
Show the boundary on the lobby or dining layout, including circulation routes and required sightlines. Choose the infill and frame finish after the extent of the partition is clear.
Explore decorative partitions and room dividers →Materials in this reference
Construction / infill
Frosted glass is the infill between the frame members. Its diffuse surface softens the view through the panels.
Surface / colour
The surrounding frame is stainless steel with PVD colour. The glass appearance and frame colour are separate choices.
In the space
Tall panels mark the edge of the seating area while allowing light to pass through.
Related styles to explore
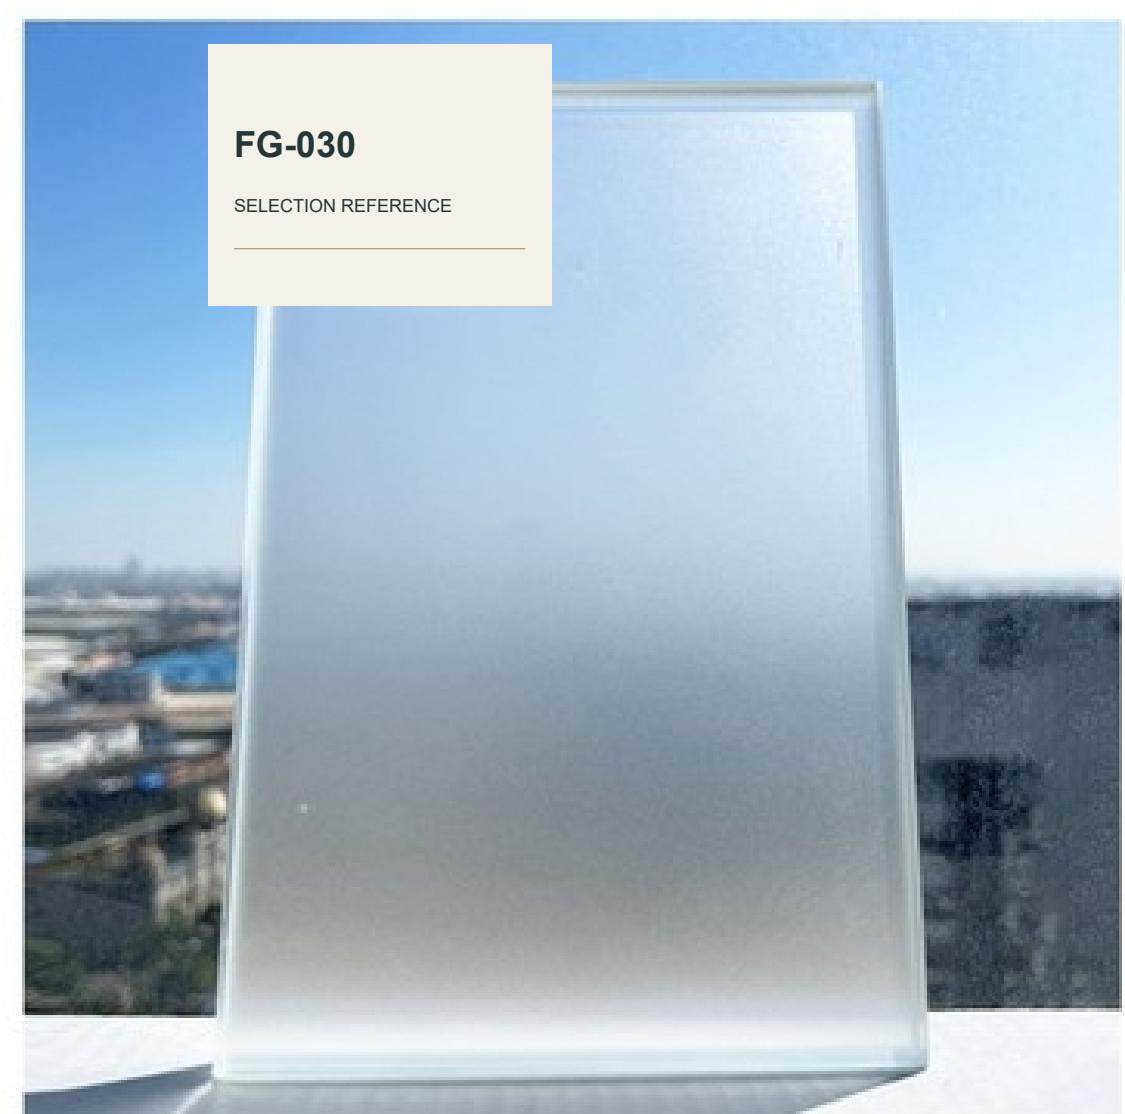 FG-030Low-iron Clear Plain - One Face Frosted GlassOpen selection library ↗
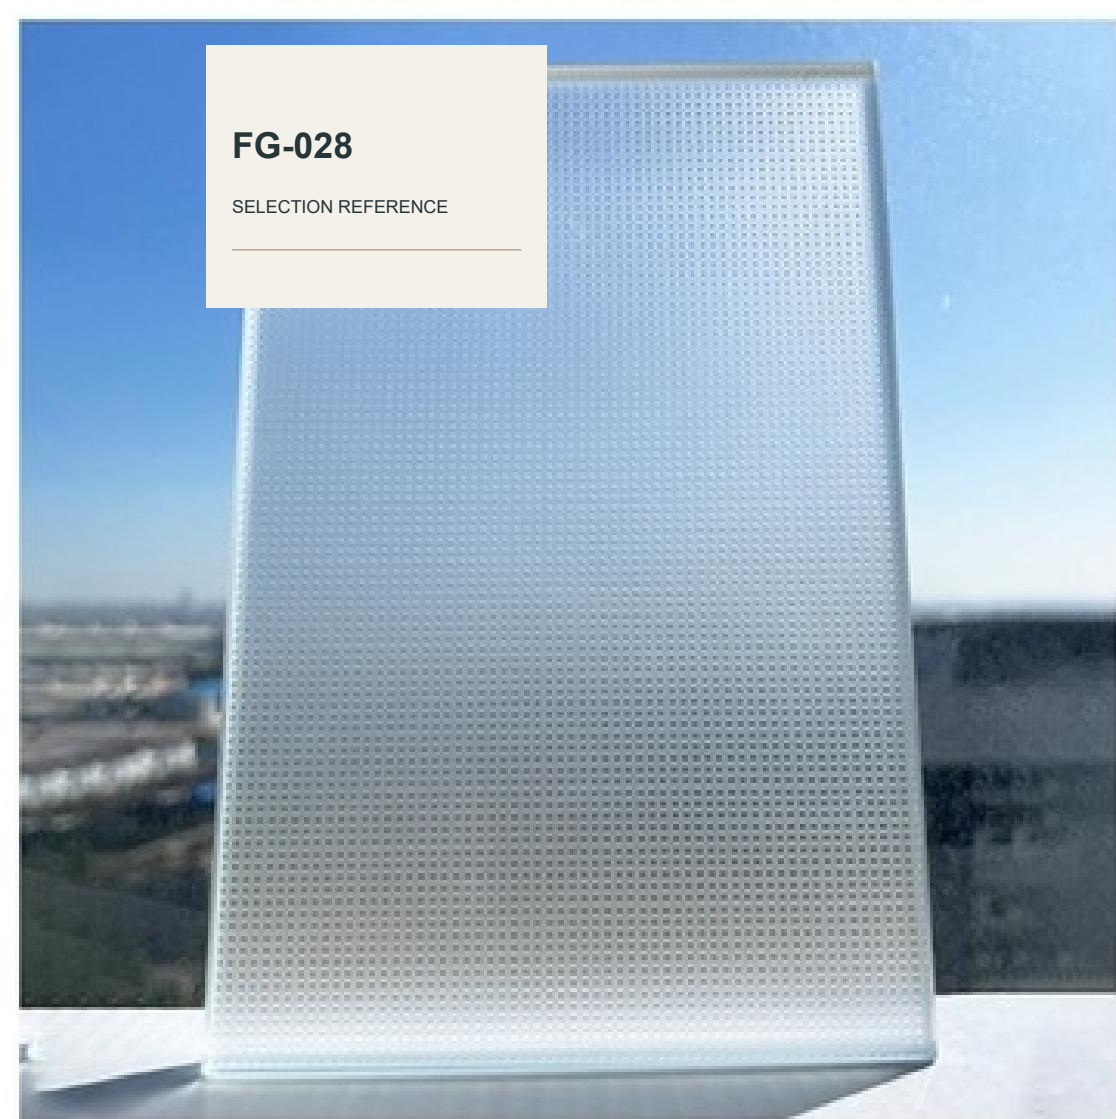 FG-028Low-iron Clear Fine Fabric Pattern - Frosted GlassOpen selection library ↗
Reference codes identify selection options. Related styles are starting points for comparison.
03 / Application
Column surrounds & wall panels
Carry a material direction across lobby walls and existing columns. Compare panel divisions, curved faces and the relationship between a finish and the surrounding light.
Sandblasted column surround
A sandblasted surface gives the rounded column surround its matte appearance.
Materials & options ↓1 / 4
For your space
Identify the existing wall or column to be clad, then show panel divisions, corners and junctions with adjacent finishes.
Explore wall and column cladding →Materials in this reference
Construction / infill
Curved cladding follows the column outline, with a vertical seam visible along the face.
Surface / colour
The sandblasted finish creates a fine, non-directional matte surface.
In the space
The ring of light above the column highlights the texture across the curved cladding.
04 / Application
Ceilings & suspended features
Give reception, lounge or dining areas a distinct overhead outline. Review panel layouts and suspended forms alongside lighting and nearby services.
Panel ceiling with a curved perimeter
A regular panel grid meets a broad curved ceiling edge with integrated lines of light.
Materials & options ↓1 / 4
For your space
Send the ceiling or suspended-feature layout, approximate drop and lighting positions. Keep the fabrication scope clear where it meets other ceiling elements.
Explore ceiling cladding and suspended features →Materials in this reference
Construction / infill
Separate ceiling panels form a regular grid. Their joints continue across the flat and curved portions of the layout.
Surface / colour
The panels have a pale metallic appearance. Lighting follows the curved perimeter and straight recessed lines.
In the space
The curved edge guides the eye through the hotel interior.
05 / Application
Bars, bottle displays & overhead features
Coordinate the hotel bar counter, bottle display and overhead features with guest seating and the service side of the bar.
Lobby bar with an overhead display frame
Bottle display shelves and an overhead frame are arranged around the hotel lobby bar.
Materials & options ↓1 / 3
For your space
Show the bottle shelves, hanging-glass storage, counter faces and the route for staff behind the bar. These components can be reviewed together while keeping their materials distinct.
Explore bottle displays and glass racks →Materials in this reference
Construction / infill
The overhead metalwork combines vertical members, horizontal rails and bottle-display shelving.
Surface / colour
Dark framing outlines the display, with lighting behind the bottles.
In the space
The display wraps around the bar area and keeps the bottle collection visible from the lounge.
06 / Application
Mirrors & bathroom features
Bring mirrors, vanity surfaces and decorative screens into the hotel wash-area layout. Use the Bathrooms & Vanity Areas application to compare related references across settings.
Illuminated mirror cabinet
An oval illuminated mirror opens to reveal the cabinet storage behind it.
Materials & options ↓1 / 5
For your space
Coordinate the mirror outline, basin positions, countertop and surrounding surfaces. Bring the intended material appearance and any lighting reference.
Explore bathrooms and vanity areas →Materials in this reference
Construction / infill
The mirror forms the front of a wall-mounted cabinet. Shelves occupy the storage space behind the mirror door.
Surface / colour
A warm-toned rim outlines the oval mirror, with an illuminated band around the face.
In the space
The mirror, lighting and concealed storage are combined above the basin.
Contact FABRITERA
Tell Us About Your Project
Start with a drawing, rendering, reference image or a simple description of what you need.