 ARCHITECTURAL METALWORK
What We Build
Custom Architectural Metalwork
Custom metalwork developed from drawings, CAD files, renderings or reference images, with dimensions, materials, finishes and fabrication details confirmed for each project.
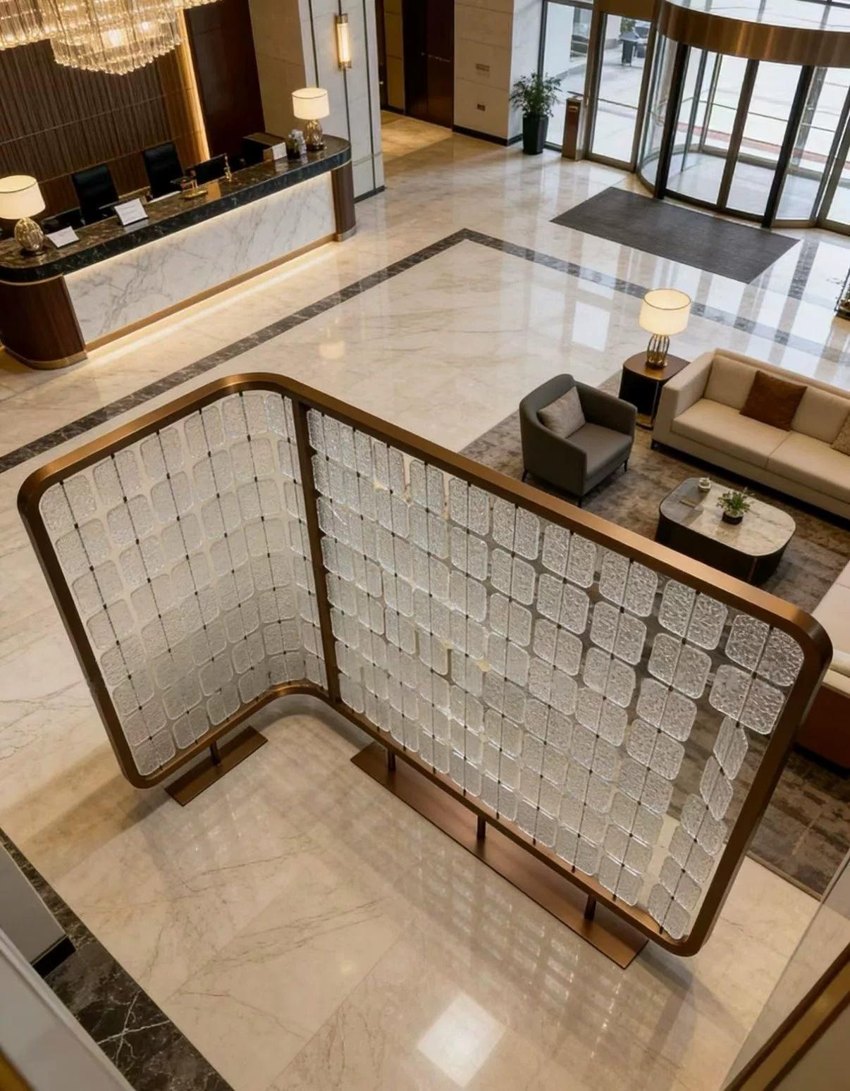
Decorative Partitions & Room Dividers
Custom decorative partitions and room dividers combining metal frames with glass, decorative interlayer glass, crystal or glass pieces, metal mesh or glass bricks.
View Category →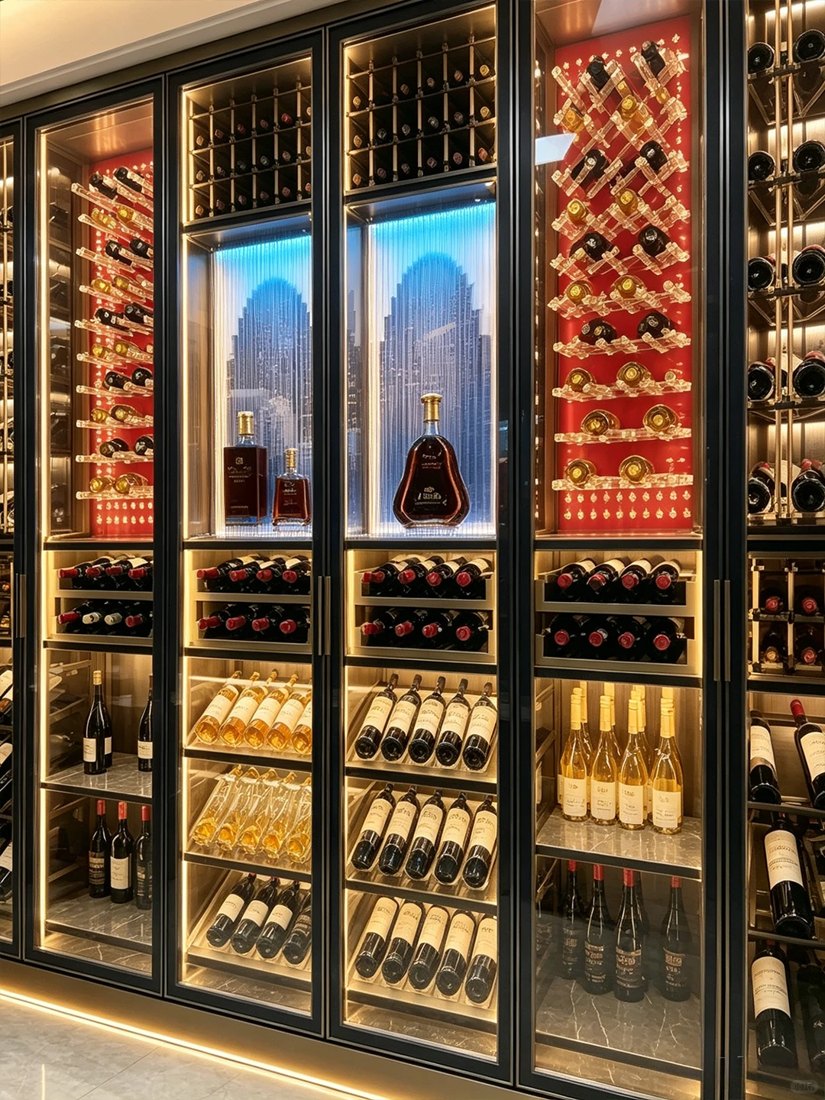
Wine Cabinets & Displays
Custom wine cabinets, display cabinets, racks and bottle-display frames, with materials and lighting developed around the items to be displayed.
View Category →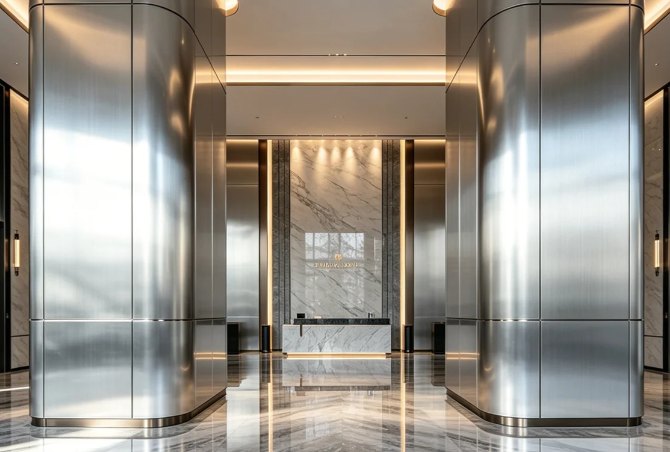
Architectural Metal Cladding
Decorative metal surface panels and cladding for ceilings, walls, columns, elevators and counter faces, with geometry and finishes developed to the project design.
View Category →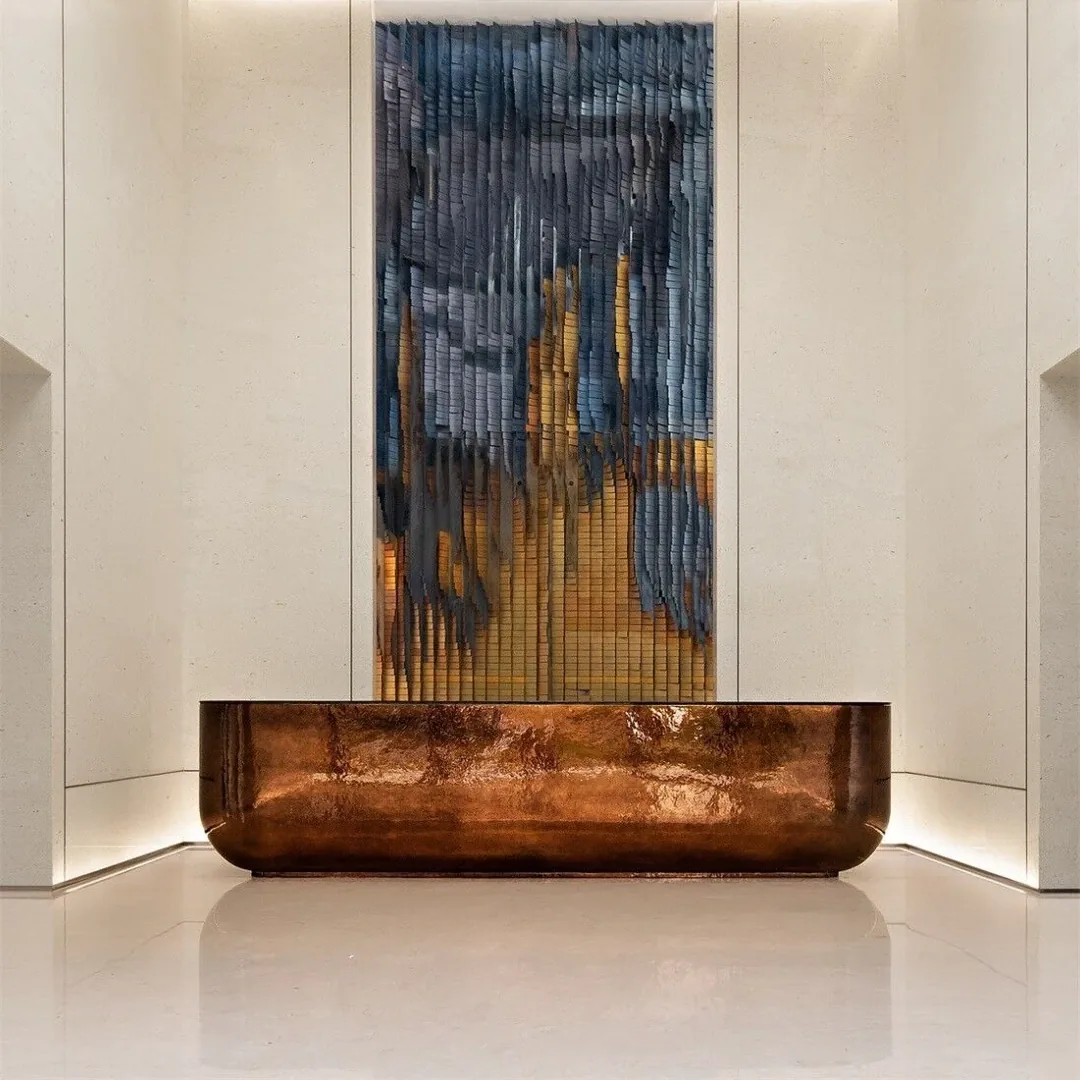
Reception Desks & Bar Counters
Custom reception desks and bar counters, supplied as complete counter products or as separate metal cladding according to the agreed project scope.
View Category →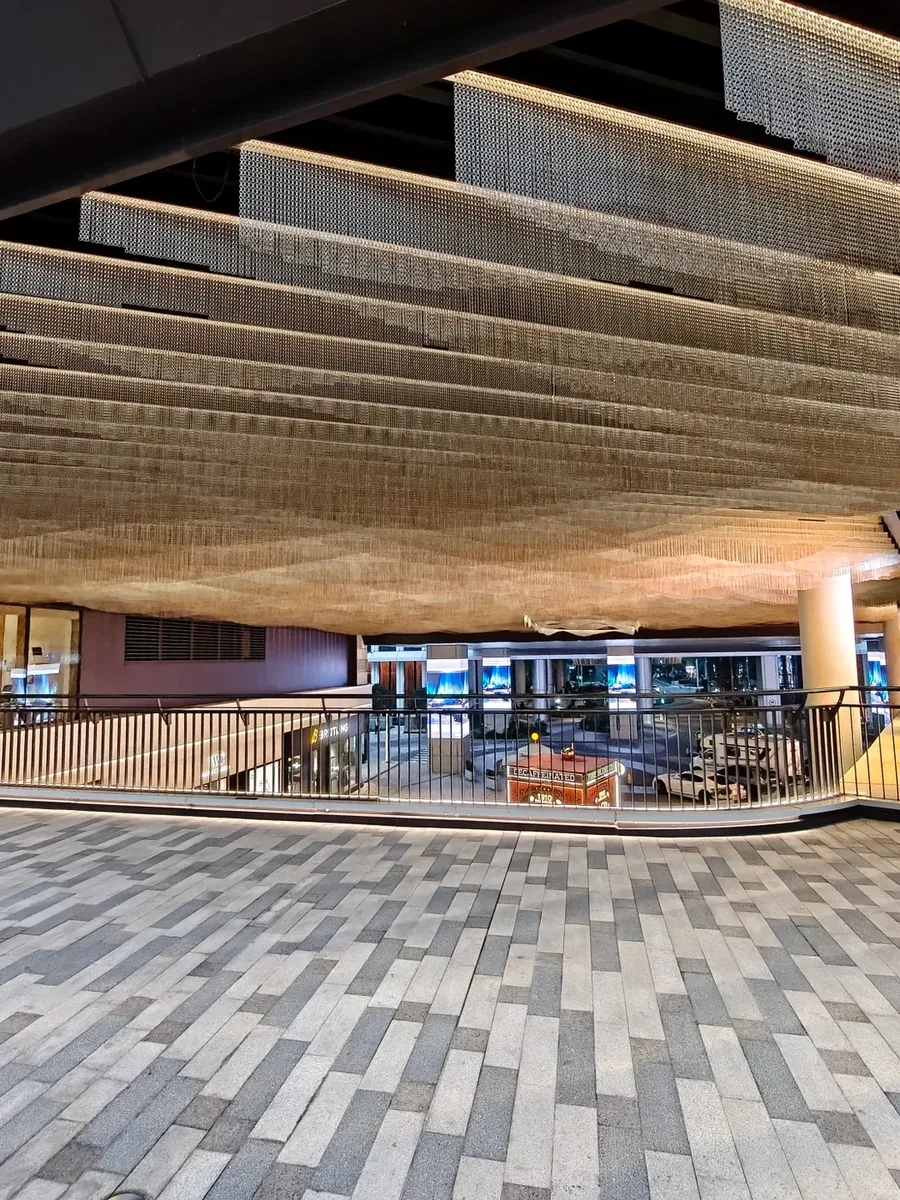
Suspended Metal Features
Custom suspended metal features, including framed hanging forms and layered or grouped chain compositions, developed to the project design.
View Category →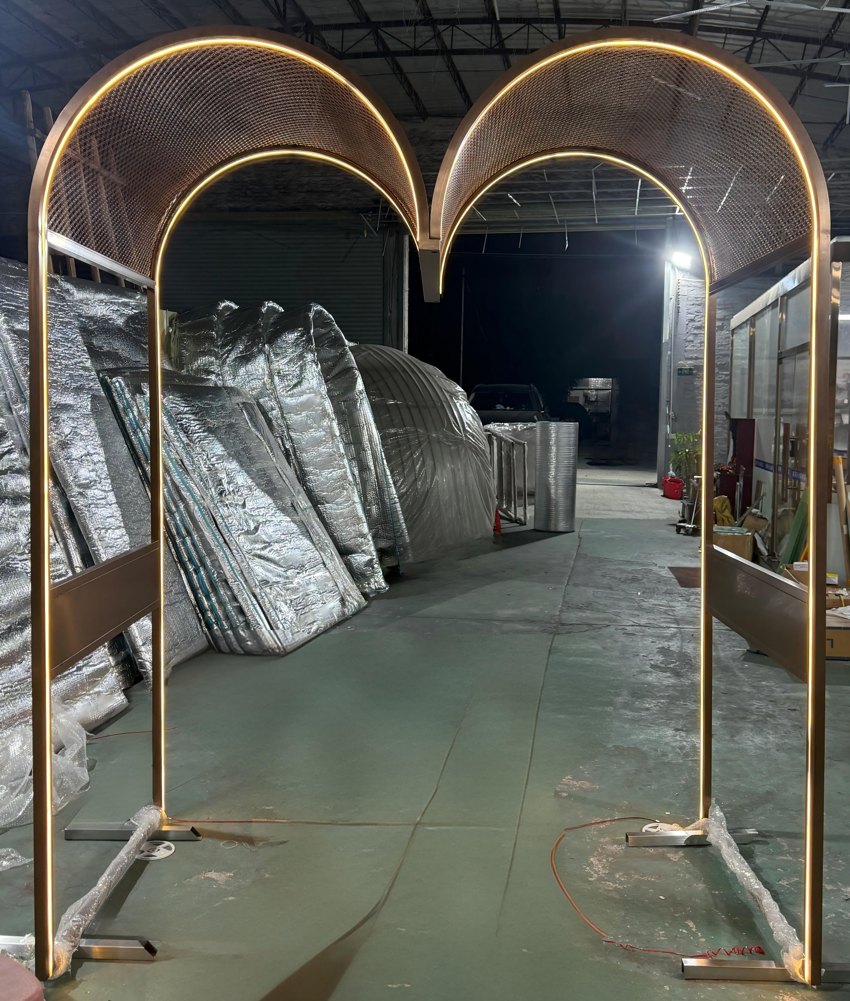
Complex Custom Metalwork
Custom decorative canopies, enclosure frames and complex formed metal assemblies, with materials and lighting coordinated for each project.
View Category →From Material Selection to Finished Metalwork
Use the product pages to define the assembly you need, then follow their material and surface links to refine its appearance. Glass, mesh or finish references guide selection; final dimensions, fixing details and included components are developed for the finished product.
Products for Your Interior Project
For product combinations in dining, bar and lobby settings, explore the application references and return to the relevant product group to discuss manufacture.
Start with a Drawing or Reference Image
Share approximate dimensions, quantity, the intended location and preferred materials or finishes. A simple sketch or reference image is enough to start the fabrication review.
Start a Project →